
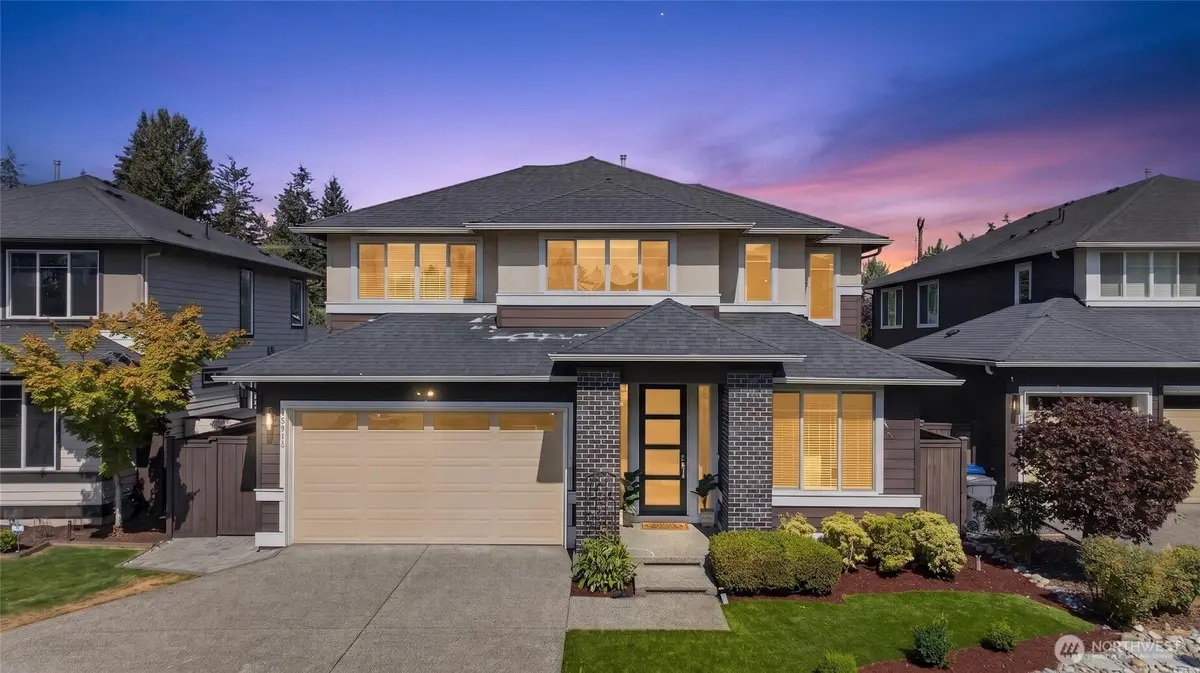

16913 37th DR SE, Bothell, WA 98012
16913 37th DR SE, Bothell, WA 98012,Video Tour
16913 37th DR SE, Bothell, WA 98012
REQUEST A TOUR If you would like to see this home without being there in person, select the "Virtual Tour" option and your agent will contact you to discuss available opportunities.
In-PersonVirtual Tour
Listed by:Kelly Right RE of Seattle LLC • Nirnay Bansal
$ 1,575,000
Est. payment | /mo

4 Beds

2.75 Baths

3,100 SqFt


$ 1,575,000
Est. payment | /mo

4 Beds

2.75 Baths

3,100 SqFt

Open House

Sat Sep 05, 11:00am - 1:00pm

Sun Sep 06, 2:00pm - 4:00pm

Mon Sep 07, 3:00pm - 5:00pm

Key Details

Property Type Single Family Home

Sub Type Single Family Residence

Listing Status Active

Purchase Type For Sale

Square Footage 3,100 sqft

Price per Sqft $508

Subdivision North Creek

MLS Listing ID 2576818

Style 12 - 2 Story

Bedrooms 4

Full Baths 2

HOA Fees $67/mo

Year Built 2016

Annual Tax Amount $13,406

Lot Size 5,663 Sqft

Property Sub-Type Single Family Residence

Property Description

THE MAINVUE EVERYONE HAS BEEN WAITING FOR! Exceptional MainVue in sought-after Parkhaven offering luxury, flexibility, and seamless indoor-outdoor living. Designed for multi-generational living, it features a main-level full bath and a flex room/office that can potentially convert to a bedroom. The main floor also includes a media room, formal dining room, and an open chef's kitchen with Electrolux & Bosch appliances, gas cooktop, oversized island, and a generous prep kitchen/pantry. A dramatic 10' x 8' sliding glass wall opens to a covered patio with café lights, winter curtains, and a wall heater for year-round entertaining. Upstairs offers a luxurious primary suite with a spa-inspired 5-piece bath and 2 walk-in closets, 3 additional bedrooms, each with its own walk-in closet, a spacious loft/family room, and an oversized laundry room. The fully turfed front yard and fenced backyard feature a covered patio, 2 play structures, playhouse, mature Asian pear & apple trees, plus a fully paved side yard ideal for sports or entertaining. Located on a quiet cul-de-sac where neighbors gather and play. Additional features include Central A/C, abundant natural light, 2-car garage with EV charger, PRE-INSPECTED for peace of mind, and easy access to Tambark Creek Park, shopping, dining, trails, and commuter routes. A rare Parkhaven opportunity offering the space, flexibility, and lifestyle today's buyers have been waiting for. Tour today before it's gone!

Location

State WA

County Snohomish

Area 610 - Southeast Snohomish

Rooms

Basement None

Interior

Interior Features Bath Off Primary, Dbl Pane/Storm Window, Dining Room, Fireplace, French Doors, Pantry, Walk-In Closet(s), Water Heater

Flooring Ceramic Tile, Laminate, Vinyl, Carpet

Fireplaces Number 1

Fireplaces Type Gas

Fireplace true

Appliance Dishwasher, Disposal, Dryer, Microwave, Refrigerator, Stove(s)/Range(s), Washer

Exterior

Exterior Feature Cement Planked

Community Features CCRs

Amenities Available Deck, Electric Car Charging, Fenced-Fully, High Speed Internet, Patio

View Y/N No

Roof Type Composition

Garage Yes

Building

Lot Description Cul-De-Sac, Paved, Sidewalk

Story Two

Builder Name MainVue Homes

Sewer Available

Water Public

Architectural Style Contemporary

New Construction No

Schools

Elementary Schools Tambark Creek Elementary

Middle Schools Gateway Mid

High Schools Henry M. Jackson Hig

School District Everett

Others

Senior Community No

Acceptable Financing Cash, Conventional, FHA

Listing Terms Cash, Conventional, FHA

Virtual Tour https://www.zillow.com/view-imx/c10ebbd7-5ef8-4333-a149-cb379422ab0e?setAttribution=mls&wl=true&initialViewType=pano&utm_source=dashboard

Northwest MLS (NWMLS)

Nearby Locations

Lori Jenkins
Lori Jenkins

Broker Associate License ID: 59591

+1(253) 820-4768 | lorisgig@hawkinspoe.com

GET MORE INFORMATION

Name
Phone*
Message

By checking this box, I agree to the Terms of Service and Privacy Policy of this website.

Go tour this home

16913 37th DR SE